Our Machining Projects

Why Choose Us?

-Custom parts from your drawings, no MOQ.

-End-to-end service: sourcing, machining, finishing & QC.

-Streamlined process = on-time delivery, every time.

Custom CNC Stainless Steel Reducer Flange Tube for Laboratory Equipment
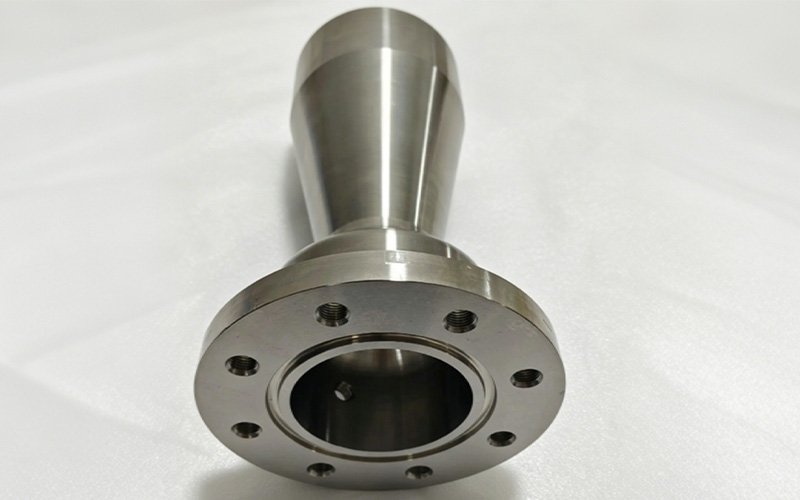
Custom CNC turned and milled stainless steel reducer flange tube for laboratory equipment

This is a custom stainless steel reducer flange tube we machined for a laboratory equipment application. The part has a large flange at the base with a mix of through holes and threaded holes around the perimeter, a precision turned inner bore at the center, and a tapered body that transitions from the large flange diameter up to a smaller cylindrical neck at the top. Everything was machined to the customer’s specifications — there is no standard catalogue part that matches this geometry.

In fluid handling and gas delivery systems used in research laboratories, custom reducer flanges are used to connect tubing, valves, and instrumentation of different sizes within the same system. Having the hole pattern and dimensions machined to the exact specifications of the mating components avoids the need for adapters or workarounds.

One-off custom machined parts like this are often the only practical solution when standard fittings do not exist for the specific combination of diameters, hole patterns, and connection types required by the design.
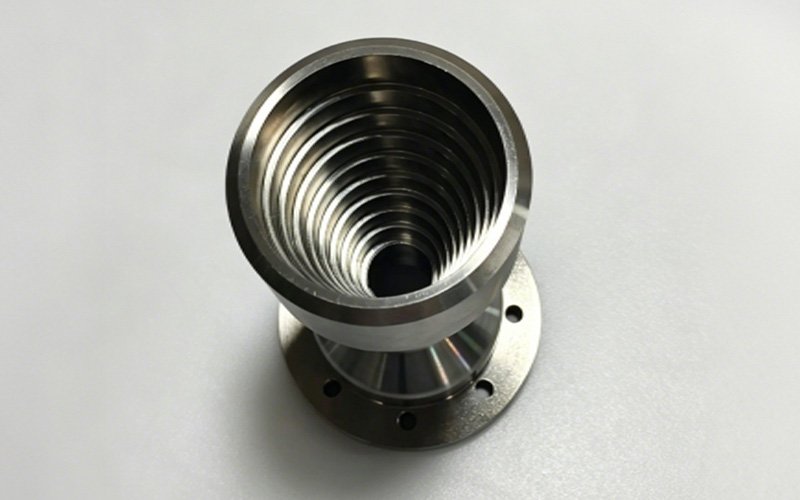
Three-quarter view of custom CNC turned stainless steel flanged conical threaded tube showing exterior taper and inner thread

Project Details

Part type: Custom Reducer Flange Tube

Material: Stainless Steel

Machining Process: CNC Turning + CNC Milling

Surface Finish: As-Machined
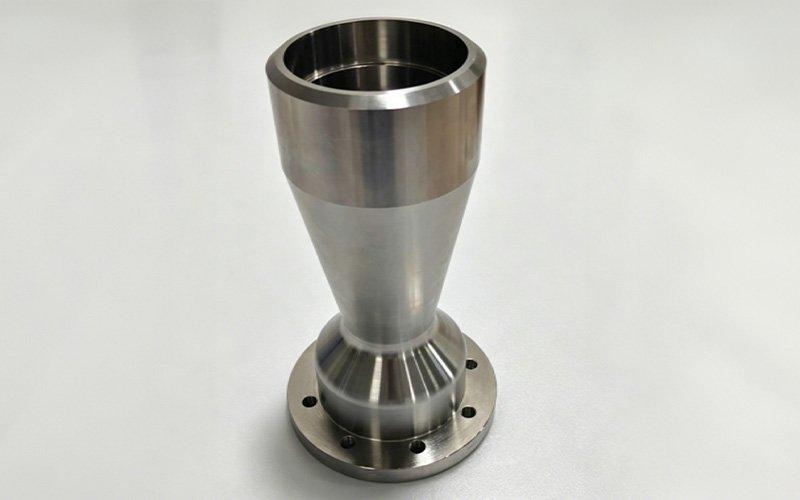
Side view of custom CNC turned stainless steel flanged conical threaded tube showing smooth tapered exterior profile and base flange

We started with CNC turning to establish the overall geometry of the part — the inner bore, the tapered body profile, the cylindrical neck, and the flange outer diameter. After turning, we moved to CNC milling for the hole pattern on the flange. The flange has a combination of plain through holes and threaded holes arranged around the perimeter. These were drilled and tapped in a separate milling operation after the turning was complete, using the flange face as the reference datum to keep all holes in the correct position and orientation.

Stainless steel is a practical choice for custom laboratory equipment parts. It is strong, corrosion resistant, and easy to clean — all of which matter in a laboratory environment where parts are regularly exposed to chemicals, cleaning agents, and varying temperatures. Stainless steel also holds up well under vacuum conditions, which is relevant for laboratory components used in vacuum systems or sealed assemblies. It does not outgas significantly under vacuum, which is important when the integrity of the vacuum environment needs to be maintained.

Free Quote & Design Review

We provide custom CNC machining services for low-volume production and Rapid Prototyping for design verification.  Click Here to Upload Your CAD Files

Our Manufacturing Capabilities
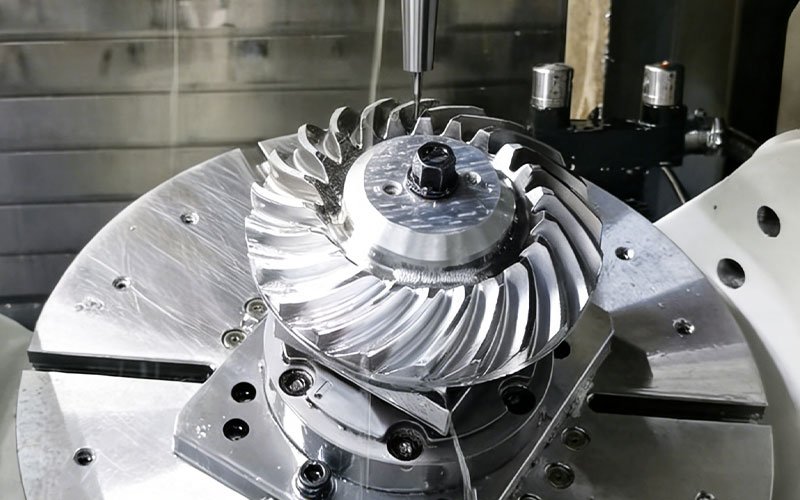
5-axis CNC milling machine cutting an aluminum block during the manufacturing process.

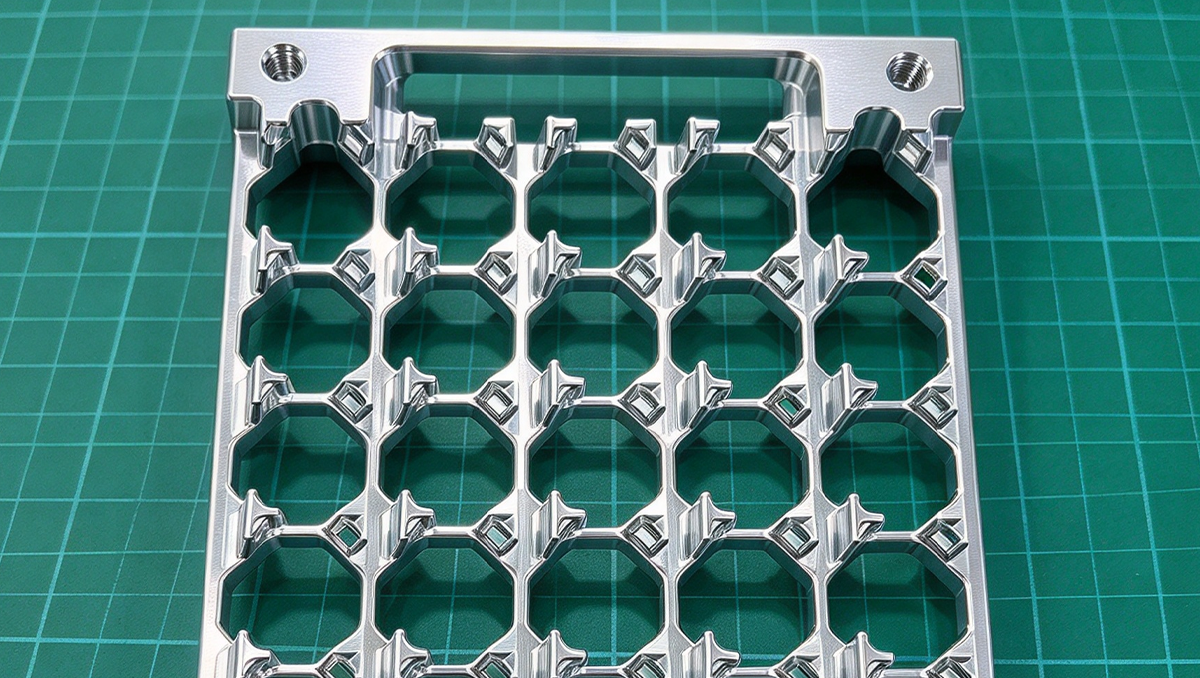
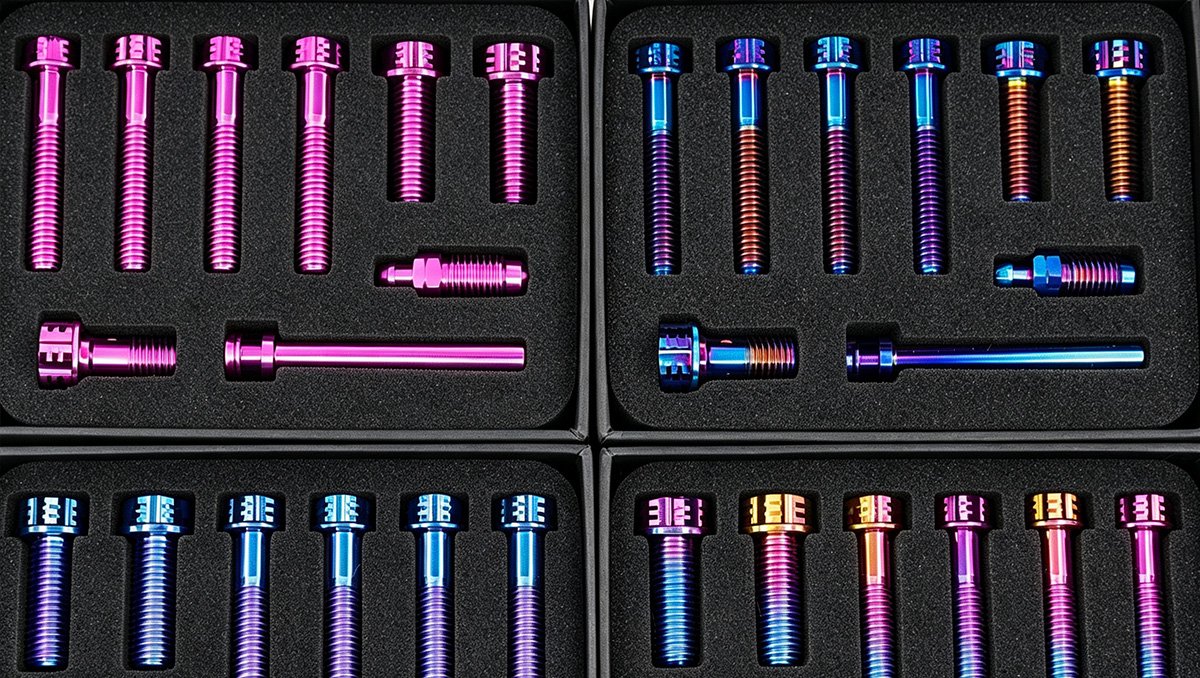
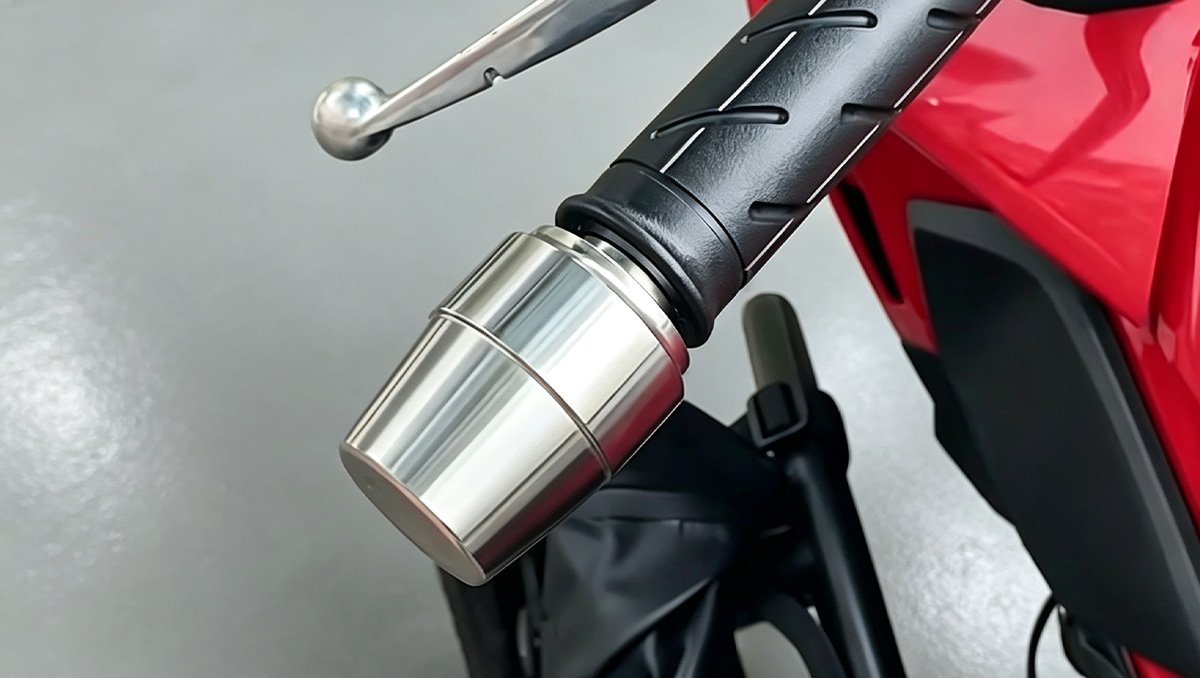
Capabilities include 3-Axis, 4-Axis, and 5-Axis CNC Milling, as well as CNC Turning operations. Standard materials processed include Aluminum alloys, Stainless Steel, Titanium, etc. and Engineering Plastics. Available secondary operations include Anodizing, Powder Coating, Bead Blasting, and Laser Engraving.

Capacity supports requirements ranging from single-unit Rapid Prototyping to Low-Volume Production runs (1-1,000+ units).

Factory Quality Assurance

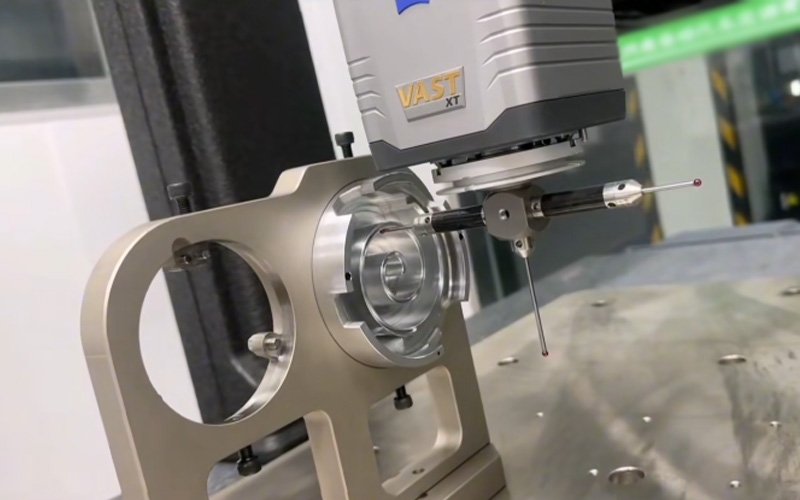
A highly accurate ZEISS Coordinate Measuring Machine (CMM) inspecting the internal dimensions and tight tolerances of a custom CNC machined component.

A standardized Quality Management System (QMS) is applied to all manufacturing orders, regardless of part complexity or production volume. The following inspection stages are mandatory for every CNC machining project:

  • Material Verification: Raw material certification (chemical composition and mechanical properties) is verified upon receipt to ensure compliance with material specifications.

  • First Article Inspection (FAI): The first unit from any production run undergoes a full dimensional report to validate the machining setup and programming before volume processing begins.

  • In-Process Monitoring: Periodic checks are conducted during the machining cycle to monitor tool wear and ensure dimensional consistency is maintained throughout the batch.

  • Final Inspection: Completed components undergo a final dimensional and cosmetic verification using CMM (Coordinate Measuring Machine) and calibrated manual instruments prior to packaging.

Order Fulfillment Process

Finished CNC machined components securely packaged in custom foam inserts for global shipping.

From CAD to part.

FAQs About CNC Machining Services

No. We support projects of all sizes, from a single prototype unit to low-volume production runs.

Standard lead times are typically 10–15 business days. Expedited services (Rapid Prototyping) can be completed in as little as 3–5 business days, depending on part complexity and material availability.

In most cases, we source materials from our approved suppliers to ensure quality control. However, we can machine customer-supplied materials for specialized alloys or specific requirements upon engineering review.

Unless otherwise specified, our general tolerance standard is ISO 2768-m (±0.125 mm) for metals and ±0.25 mm for plastics. Precision tolerances ±0.005 mm are achievable but must be explicitly stated in 2D technical drawings.

Our facility can accommodate parts up to 4000 x 1500 x 600 mm for milling and Ø200 mm x 500 mm for turning.

Yes. We can install inserts (e.g., Helicoils, PEM fasteners) and perform basic mechanical assembly of machined components prior to shipment.

To provide an accurate quote, we require a 3D CAD file (.step). If the part has threaded holes, tight tolerances, or specific surface finish requirements, a 2D PDF drawing must also be provided.

Not a problem at all. If you don’t have a 3D design, simply share your concept or requirements with us. We work with experienced partnered product designers who can help convert your ideas, hand-drawn sketches, or reference images into professional, manufacturing-ready 3D models.

Please note that 3D modeling services are subject to an additional design fee based on part complexity.

Absolutely. We offer full reverse engineering services for existing parts. Simply mail us your sample, and our engineering team will take care of the rest — from precise measurement and 3D modeling to final CNC production.

We take IP protection seriously. All files are stored securely, and we are willing to sign a Non-Disclosure Agreement (NDA) prior to receiving your data.

Yes. We can provide material certificates (COA) and dimensional inspection reports upon request. Please specify this requirement when placing your order.

We ship globally using major carriers (DHL, FedEx, UPS).

Latest articles

10,000+ Projects Delivered

On-Demand CNC Machining

  • Secure file upload. NDA compliant.

Start your manufacturing project today

No Minimum Order Quantity (MOQ). Strict quality control. Fast global shipping.