
Our Machining Projects
Why Choose Us?
-Custom parts from your drawings, no MOQ.
-End-to-end service: sourcing, machining, finishing & QC.
-Streamlined process = on-time delivery, every time.
Custom Aluminum 4047 Waveguide Housing for mmWave Communication
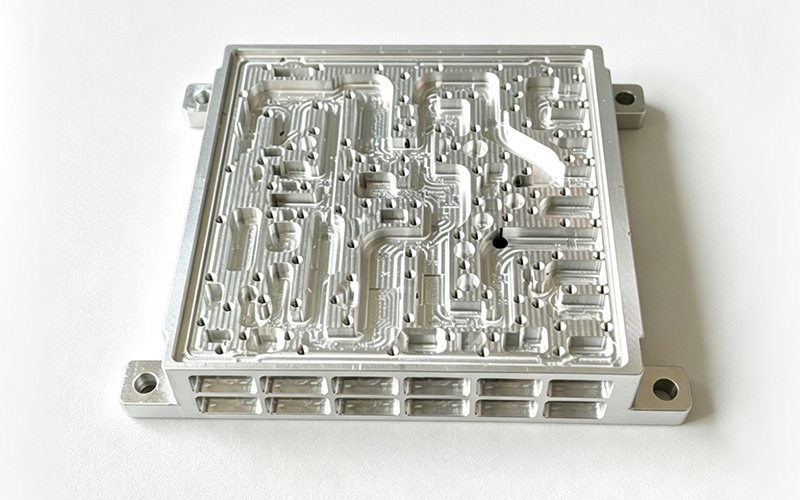
This is a custom housing machined from aluminum 4047 for a millimeter-wave waveguide communication device. The inside face is a dense network of micro-channels that carry the signal path, machined with sharp, unchambered edges throughout and no tolerance for burrs anywhere in the cavity.
One face is machined with a network of narrow micro-channels, deep and shallow features running in different directions, that form the actual signal path. The opposite face is the mounting side, with bosses, steps, and corner holes for assembly. In a waveguide, the channel walls and corners are part of the electromagnetic path, so the geometry has to be cut exactly as designed. Any rounding on a sharp edge, or any burr left in the channel, changes the internal shape of the path and can affect how the signal behaves, which is why this part has requirements that don’t apply to a typical enclosure.
Project Details
Part type: Custom Waveguide Housing (mmWave communication)
Material: Aluminum 4047
Machining Process: CNC Milling
Surface Finish: As-machined
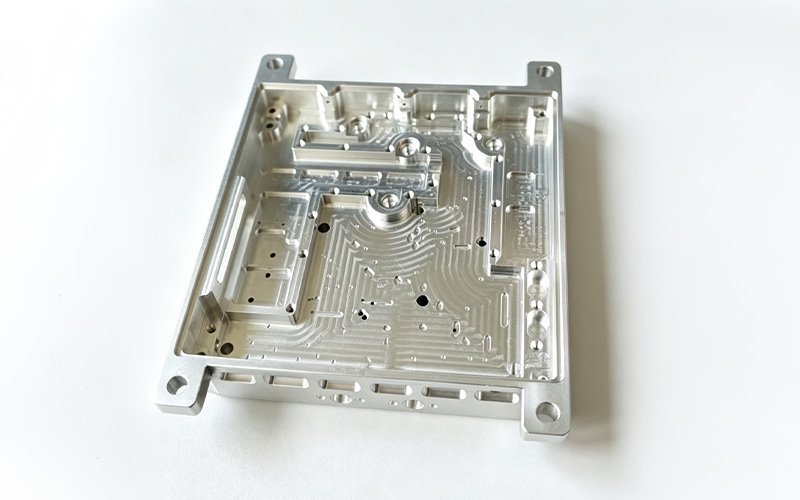
The micro-channel network is what makes this part difficult. Most of the channels were cut with tools as small as 0.3mm in diameter, since the channel widths are too narrow for standard end mills. A tool that small is fragile, cuts slowly, and has almost no margin for error, so feeds, speeds, and tool changes had to be managed carefully across the whole pattern to avoid breaking a tool mid-channel.
The harder part is the finish requirement itself. Every sharp corner across the entire channel face has to stay sharp, with no chamfer or radius allowed, anywhere. At the same time, the part has to come out completely burr-free. Normally these two things work against each other: a sharp, unbroken edge is exactly where a burr wants to form, and the usual way to prevent that is to put a small chamfer on the edge, which isn’t allowed here. Getting a clean, sharp edge with no burr meant controlling the cut itself rather than fixing the edge afterward: tool condition, cutting parameters, and exit strategy at each edge were all set to leave the edge clean as it was cut, since there was no room to dress it after the fact without rounding it.
Surface finish inside the channels also had to be held to a high standard, since the channel walls are part of the signal path and roughness there isn’t just cosmetic.
Every channel and edge was inspected under magnification to confirm the edges were sharp with no chamfer, and to check for burrs in every corner of the network, including the narrow channels cut with the 0.3mm tooling. The finished housing has a fully burr-free channel network with sharp, unbroken edges throughout, machined to the geometry the waveguide design calls for. After machining, the housing is sent out for gold plating.
Free Quote & Design Review
We provide custom CNC machining services for low-volume production and rapid prototyping for design verification. Click Here to Upload Your CAD Files
Our Manufacturing Capabilities
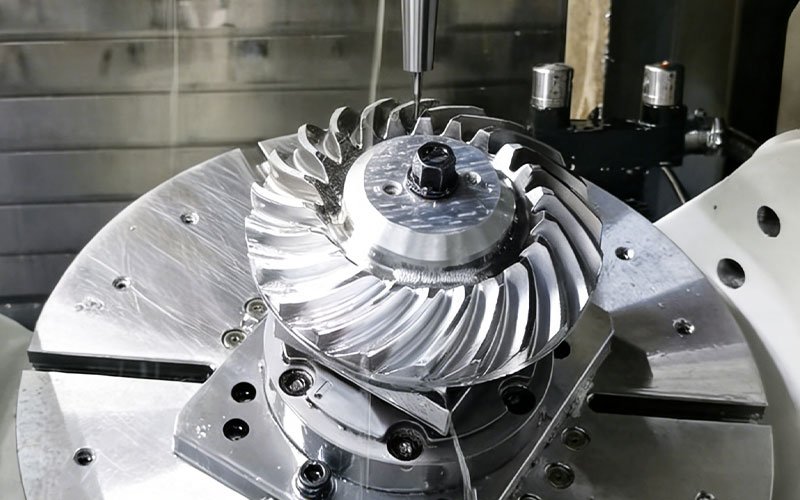
Capabilities include 3-axis and 5-axis CNC milling, as well as CNC turning. Materials include aluminum alloys, stainless steel, titanium, and engineering plastics, among others.
Available secondary operations include anodizing, powder coating, bead blasting, and laser engraving.
Capacity supports everything from single-unit rapid prototyping to low-volume production runs of 1 to 1,000+ units.
Factory Quality Assurance
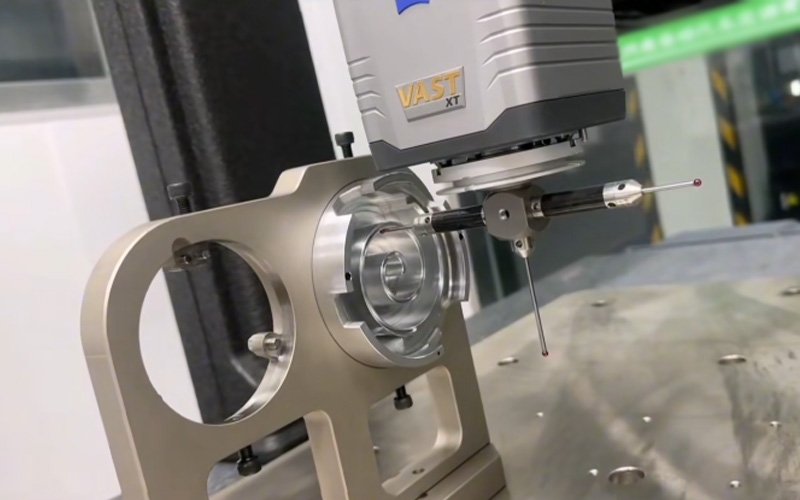
A standardized Quality Management System (QMS) is applied to all manufacturing orders, regardless of part complexity or production volume. The following inspection stages are mandatory for every CNC machining project:
Order Fulfillment Process

From CAD to part.
FAQs About CNC Machining Services
Latest articles
September 15, 2026
September 4, 2026
September 9, 2026