
Our Machining Projects
Why Choose Us?
-Custom parts from your drawings, no MOQ.
-End-to-end service: sourcing, machining, finishing & QC.
-Streamlined process = on-time delivery, every time.
Custom CNC Machined Microscope Housing
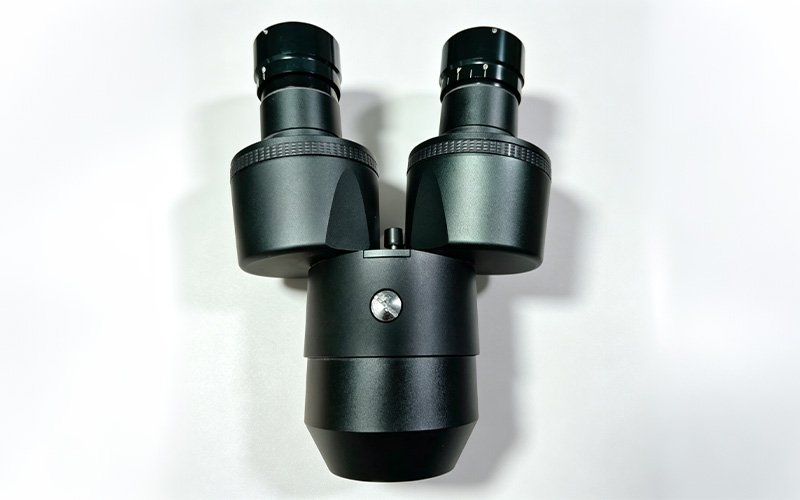
A customer in the optical instrument field needed the housing for a binocular microscope head — the black body and eyepiece tubes that hold and align the optics. It’s not a single part but a set of machined components that fit together: two eyepiece tubes, the main Y-shaped body, knurled adjustment rings, and end caps. We machined the parts from aluminum, anodized them black, and assembled them into the finished housing shown.
The housing is the structural shell of a binocular microscope head. The two upper tubes hold the eyepieces; the knurled rings let the user adjust them; the Y-shaped body joins the two eyepiece paths into the main tube at the bottom, which connects to the rest of the microscope. Beyond holding everything together, the housing has to keep the optical parts aligned — the bores that carry the lenses have to be accurate and concentric, or the image won’t be sharp or the two eyepieces won’t match. So it’s both an outer housing and a precision optical mount, which is why it’s machined rather than molded.
Project Details
Part type: Custom Aluminum Microscope Housing
Material: AL6061
Machining Process: CNC Turning + CNC Milling
Surface Finish: Bead Blasted + Black Anodized
How we made it
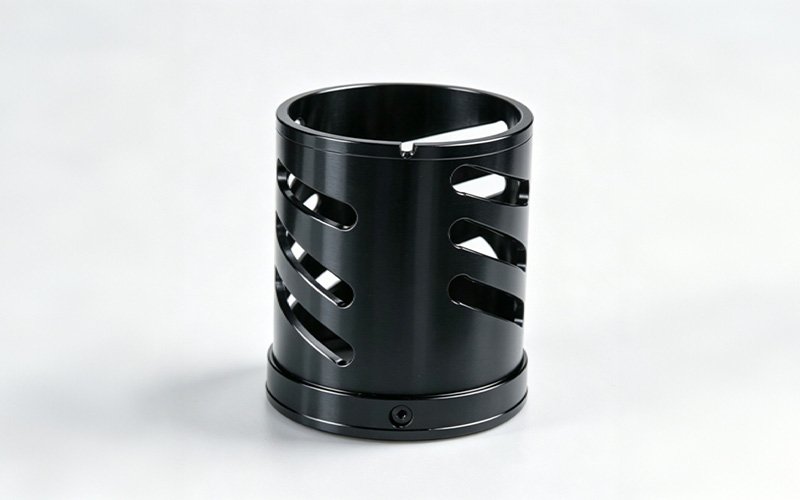
Each part in the set is machined separately, mostly as turning work with some milling. The tubes and the main body are turned to get their round bores and outer diameters, the threads that join the parts are cut on the lathe, and the knurled rings get their grip pattern rolled onto the outer surface. The features that need the most care are the internal bores — the seats that hold the lenses and the surfaces where the parts thread and locate together.
These have to be accurate and concentric so that, once assembled, the whole optical path lines up. We machined the mating features to fit, so the tubes thread into the body cleanly and the adjustment rings turn smoothly without play. After machining, all the parts were anodized black, then assembled and checked as a set.
We inspected the parts individually — bore sizes, thread fits, outer dimensions — and then checked the assembled housing for alignment, smooth adjustment, and a consistent finish. The customer received a complete, assembled microscope housing ready to take the optics, matched in color and working smoothly across the set. Because each part is machined to a set process, the customer can reorder the housing, or individual parts of it, and get the same fit and finish again.
If you need machined housings or precision components for optical or other instruments — as single parts or assembled sets — send your drawings and we’ll quote it.
Free Quote & Design Review
We provide custom CNC machining services for low-volume production and rapid prototyping for design verification. Click Here to Upload Your CAD Files
Our Manufacturing Capabilities
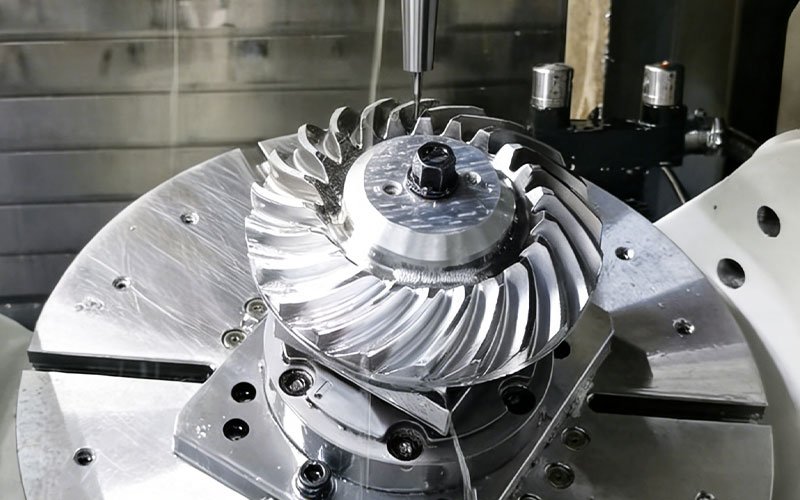
Capabilities include 3-axis and 5-axis CNC milling, as well as CNC turning. Materials include aluminum alloys, stainless steel, titanium, and engineering plastics, among others.
Available secondary operations include anodizing, powder coating, bead blasting, and laser engraving.
Capacity supports everything from single-unit rapid prototyping to low-volume production runs of 1 to 1,000+ units.
Factory Quality Assurance
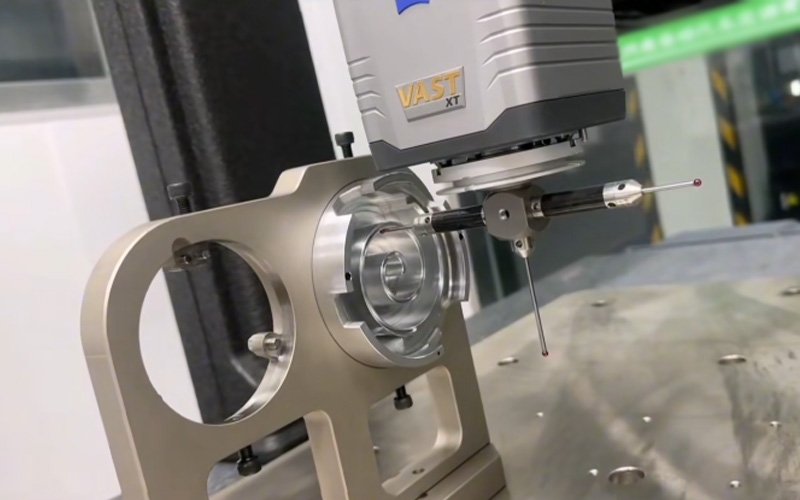
A standardized Quality Management System (QMS) is applied to all manufacturing orders, regardless of part complexity or production volume. The following inspection stages are mandatory for every CNC machining project:
Order Fulfillment Process

From CAD to part.
FAQs About CNC Machining Services
Latest articles
October 18, 2026
September 15, 2026
September 4, 2026